Where is 23 Church Street?
23 Church Street is in Alpine, Bergen County, New Jersey. This presentation describes approximately 1.40 wooded acres.

23 Church Street is conceived as a pure, minimal-modern residence of approximately 10,000 square feet on 1.40 wooded acres. Seven bedrooms and eight bathrooms are composed within long horizontal planes, uninterrupted light and carefully controlled material transitions.
Every level is shaped by 12-foot ceilings. Monumental five-foot-by-twelve-foot glass panels are recessed at both the floor and ceiling, with under one inch of frame between them—creating a near-continuous wall of glass and an unusually weightless architectural expression.
Glass, natural Wenge wood and natural travertine establish one architectural language throughout the house. From the principal interiors to the 12-car garage, radiant-heated driveway and glass-and-travertine pool house, every area is connected by the same continuity: cohesive, sophisticated and resolutely minimal. Renderings communicate design intent and may not reflect completed conditions.
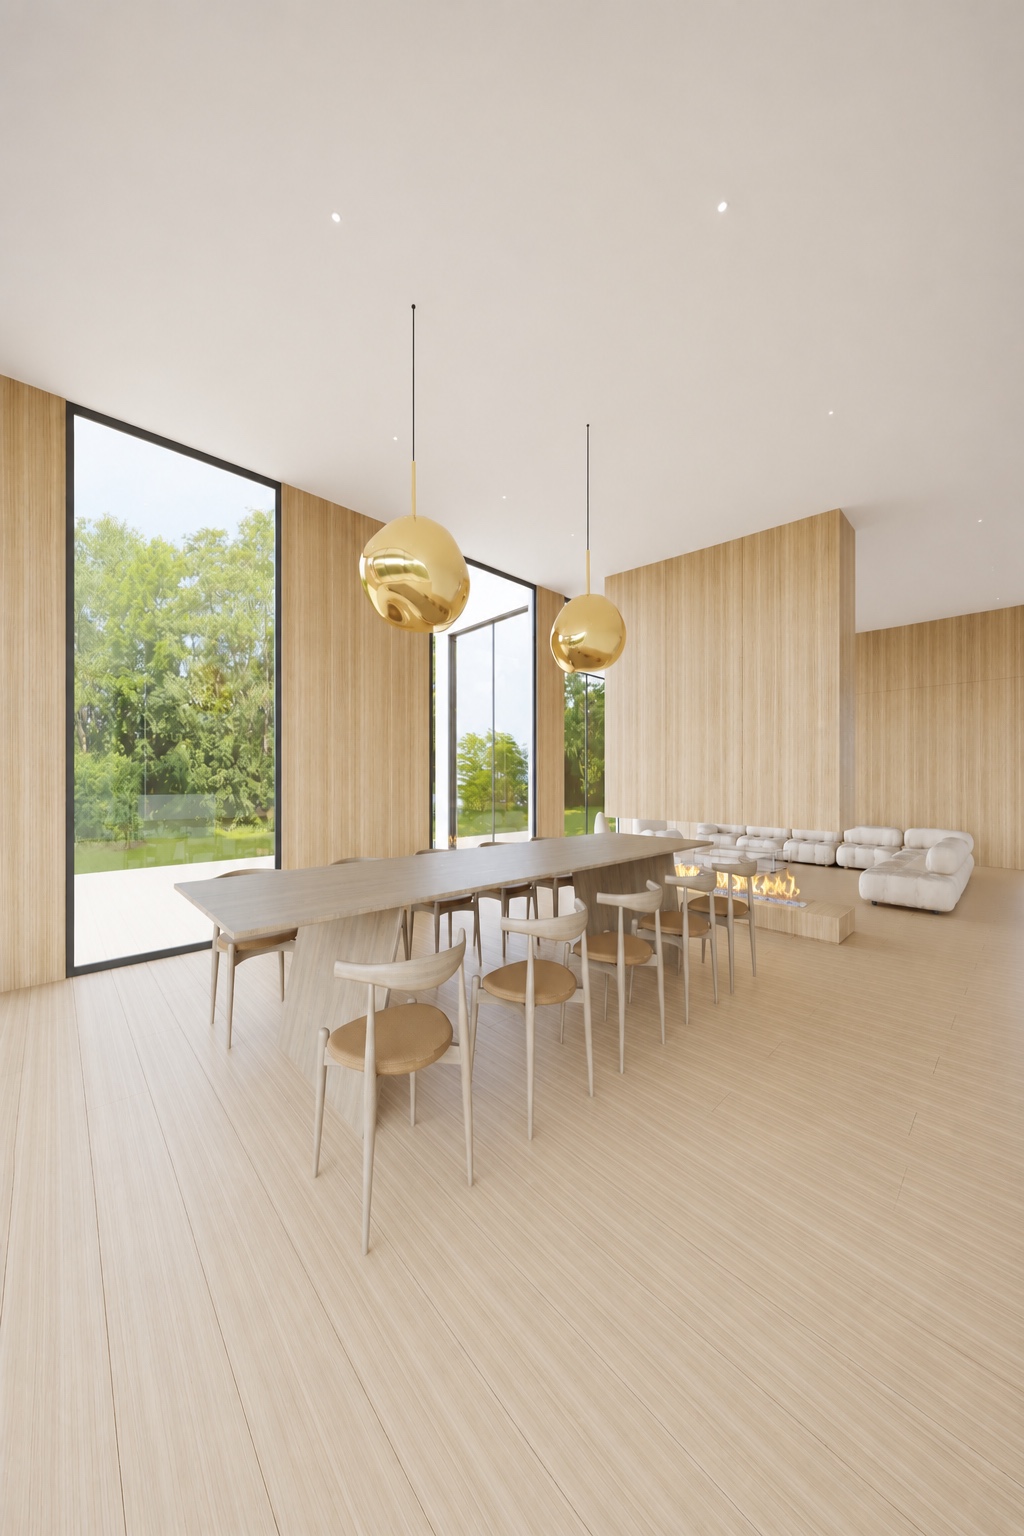
Glass, natural Wenge wood and natural travertine are carried through every area, giving the residence one cohesive, sophisticated and resolutely minimal architectural language.
Five-foot-by-twelve-foot panels recess into both the floor and ceiling, separated by glass frames measuring under one inch.
Twelve-foot ceilings on every level amplify the horizontal architecture and bring exceptional scale to the principal rooms.
A 12-car garage, radiant driveway heating and a glass-and-travertine pool house extend the home’s exacting material language into the 1.40-acre setting.
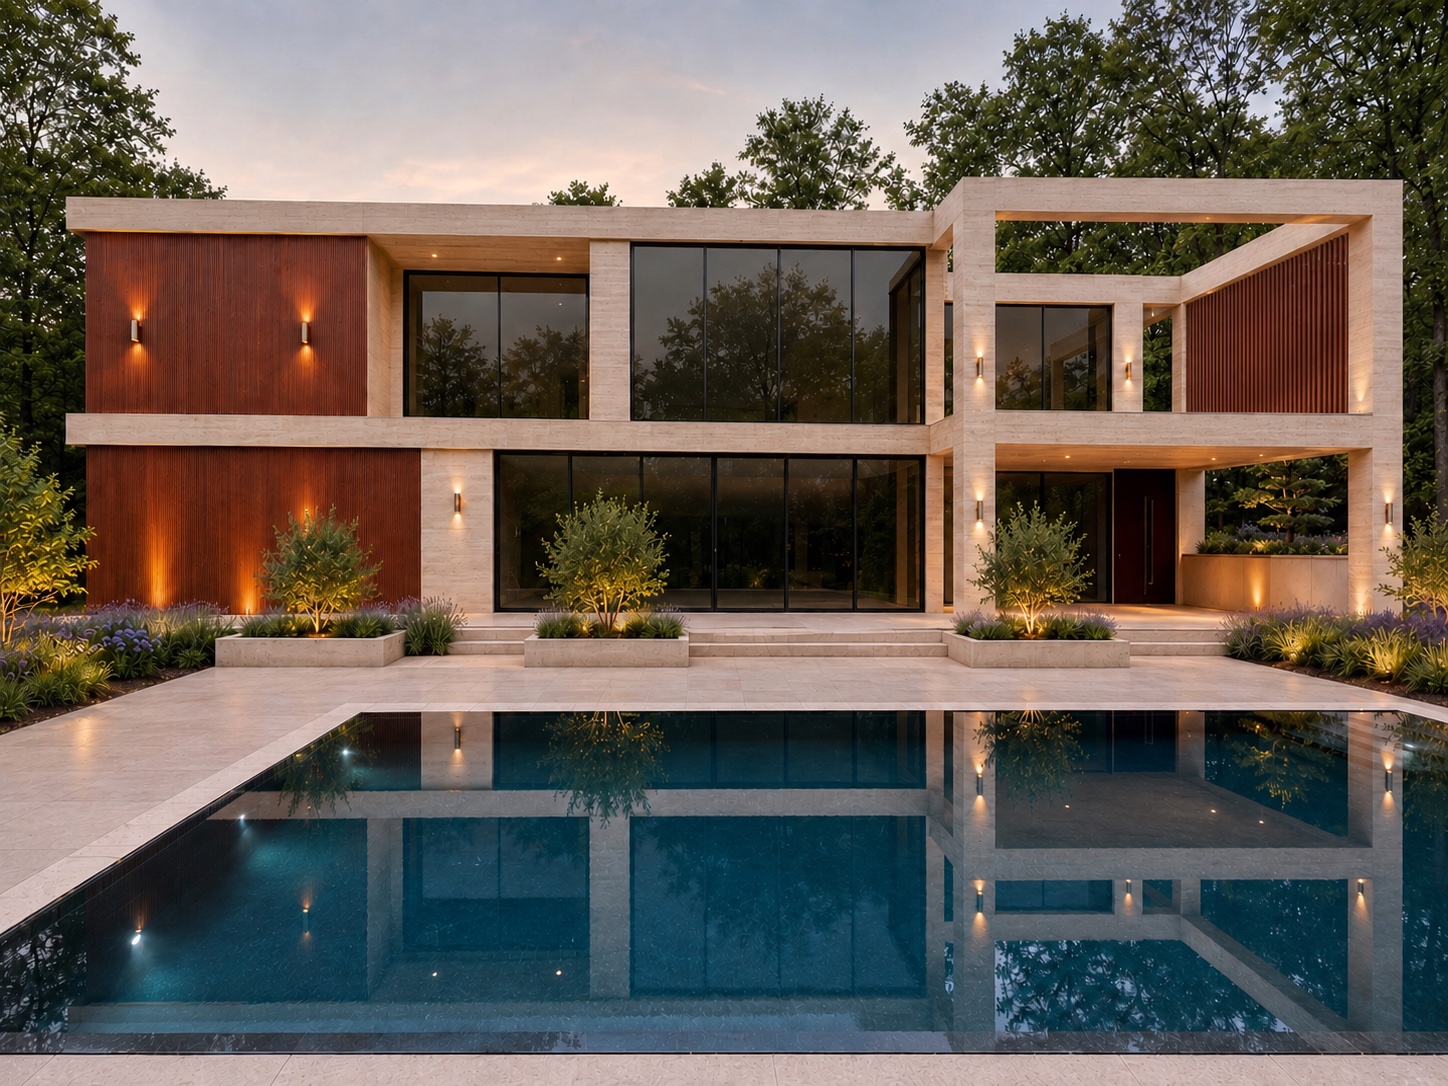
The rear elevation opens to a broad pool terrace and glass-and-travertine pool house, where recessed glazing, natural Wenge wood, natural travertine and warm illumination are mirrored in the water.
From the radiant-heated driveway and 12-car garage to the pool terrace, every exterior element continues the interior vocabulary—preserving continuity, cohesiveness and sophisticated minimalism across the 1.40-acre setting.
The first- and second-floor plans are presented with the property survey and landscape plan. Open any card to enlarge its reference image; the complete survey, zoning and landscape PDFs remain available below.
23 Church Street is in Alpine, Bergen County, New Jersey. This presentation describes approximately 1.40 wooded acres.
The presentation describes approximately 10,000 square feet, seven bedrooms and eight bathrooms. Measurements and current property details should be independently verified.
The residence is presented through recessed glazing, natural Wenge wood and natural travertine. The gallery shows the living spaces, kitchen, bedrooms and baths. Images include renderings that communicate design intent and may not reflect completed conditions.
The Floor Plan section above includes architectural plans, a property survey and a landscape plan, with survey, preliminary zoning and landscape documents available to download. Plan and concept drawings should be checked against current field conditions.
Property details are drawn from this presentation and its source note. Confirm current availability, measurements and conditions with B&Co. Realty.
Explore the borough and its property market.
Understand comparable sales and condition adjustments.
Review assessments and tax bills on their stated basis.
Check the published routes, stops and terminals.
Plan for costs beyond the purchase price.
Ask a property question or request a viewing. B&Co. Realty will confirm current availability and arrangements.
Read client reviews of B&Co. Realty and follow the source links to the full reviews.